Commercial · Interior Design
Advance Panels Switchgears pvt. Ltd brings workspaces and shared social spaces together across several floors. The selected renders move from a decorative entrance lobby to open work areas, private cabins and a party hall.
Explore the spaces ↓Interior design by Scale & Inches
A place to work. Room to gather.
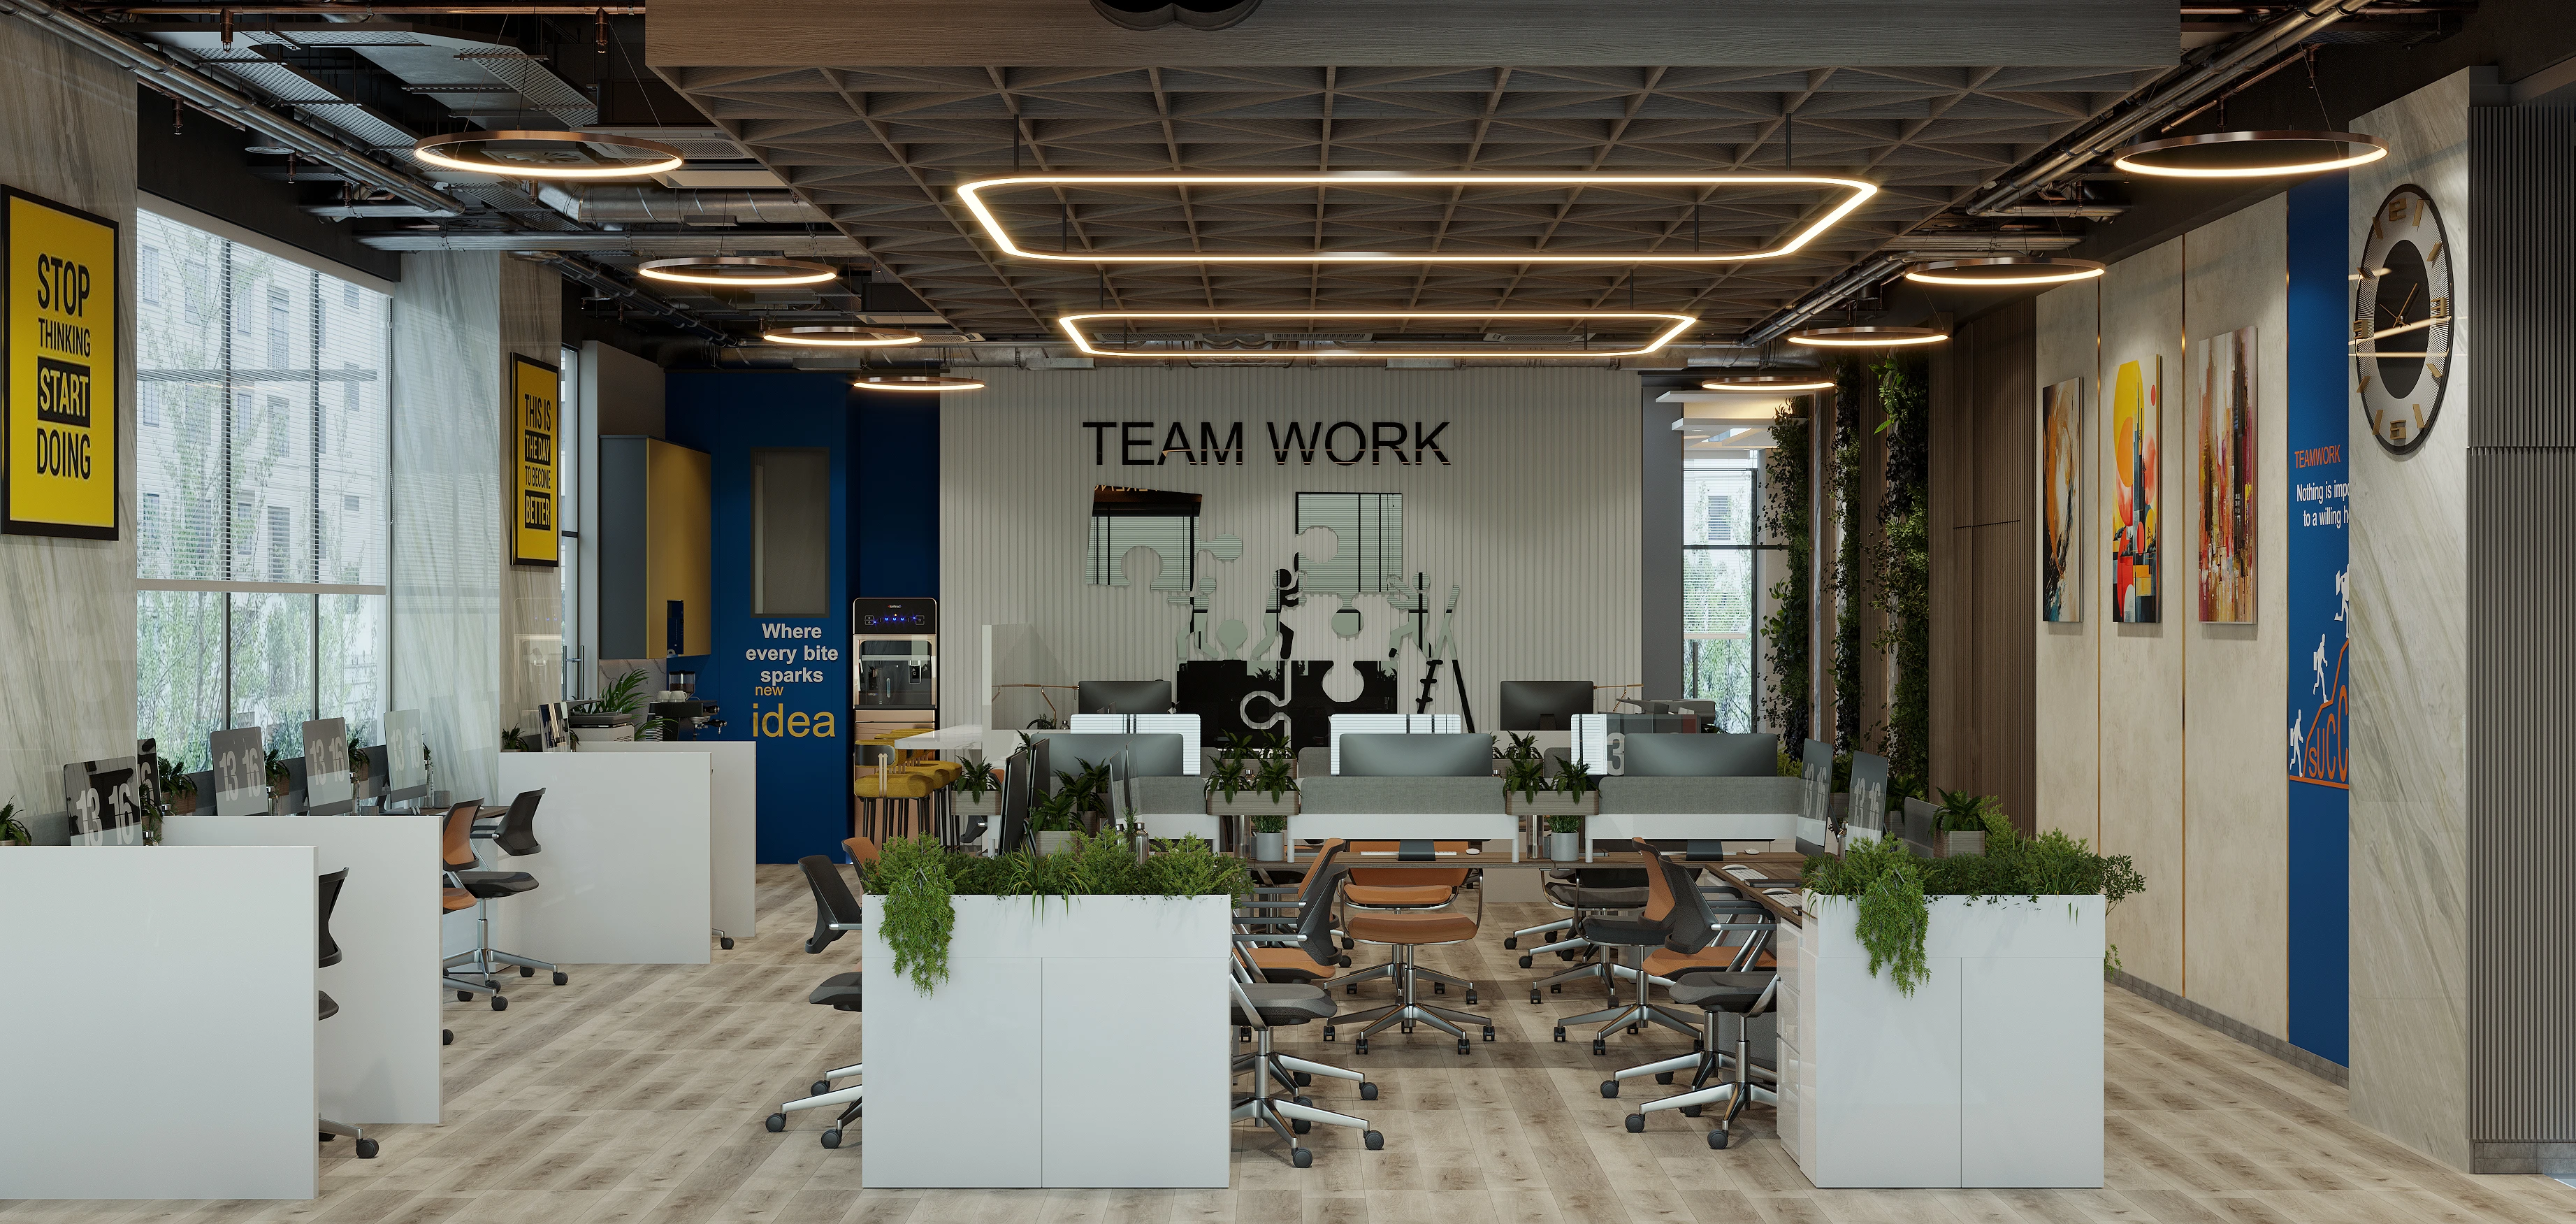
The entrance lobby uses pale surfaces, warm metallic detailing and a sculptural focal point to establish the arrival. The open workspace takes a more graphic approach, with exposed ceiling elements, linear lighting and planting.
Private cabins and the conference room combine tailored furniture with framed display walls. Glazing and lighter surfaces keep these enclosed rooms connected to the wider workplace.
Ground-floor seating introduces stronger colour and an informal arrangement of tables. The party hall adds a more decorative setting through patterned surfaces, upholstered seating and layered lighting.
Two previews per section. Select a section or photo to explore its full gallery.
The arrival lobby pairs pale surfaces, warm metallic details and sculptural lighting around a generous central space.5 photos
Colourful shared seating, smaller meeting settings and informal tables give the ground floor a sociable character.12 photos
Private cabins, open workspaces, a conference room and washrooms form a coordinated workplace across the two floors.13 photos
The eighth-floor party hall brings upholstered seating, patterned surfaces and decorative lighting together for social gatherings.7 photos