Design Narrative
An interplay of quiet warmth and expressive detail.
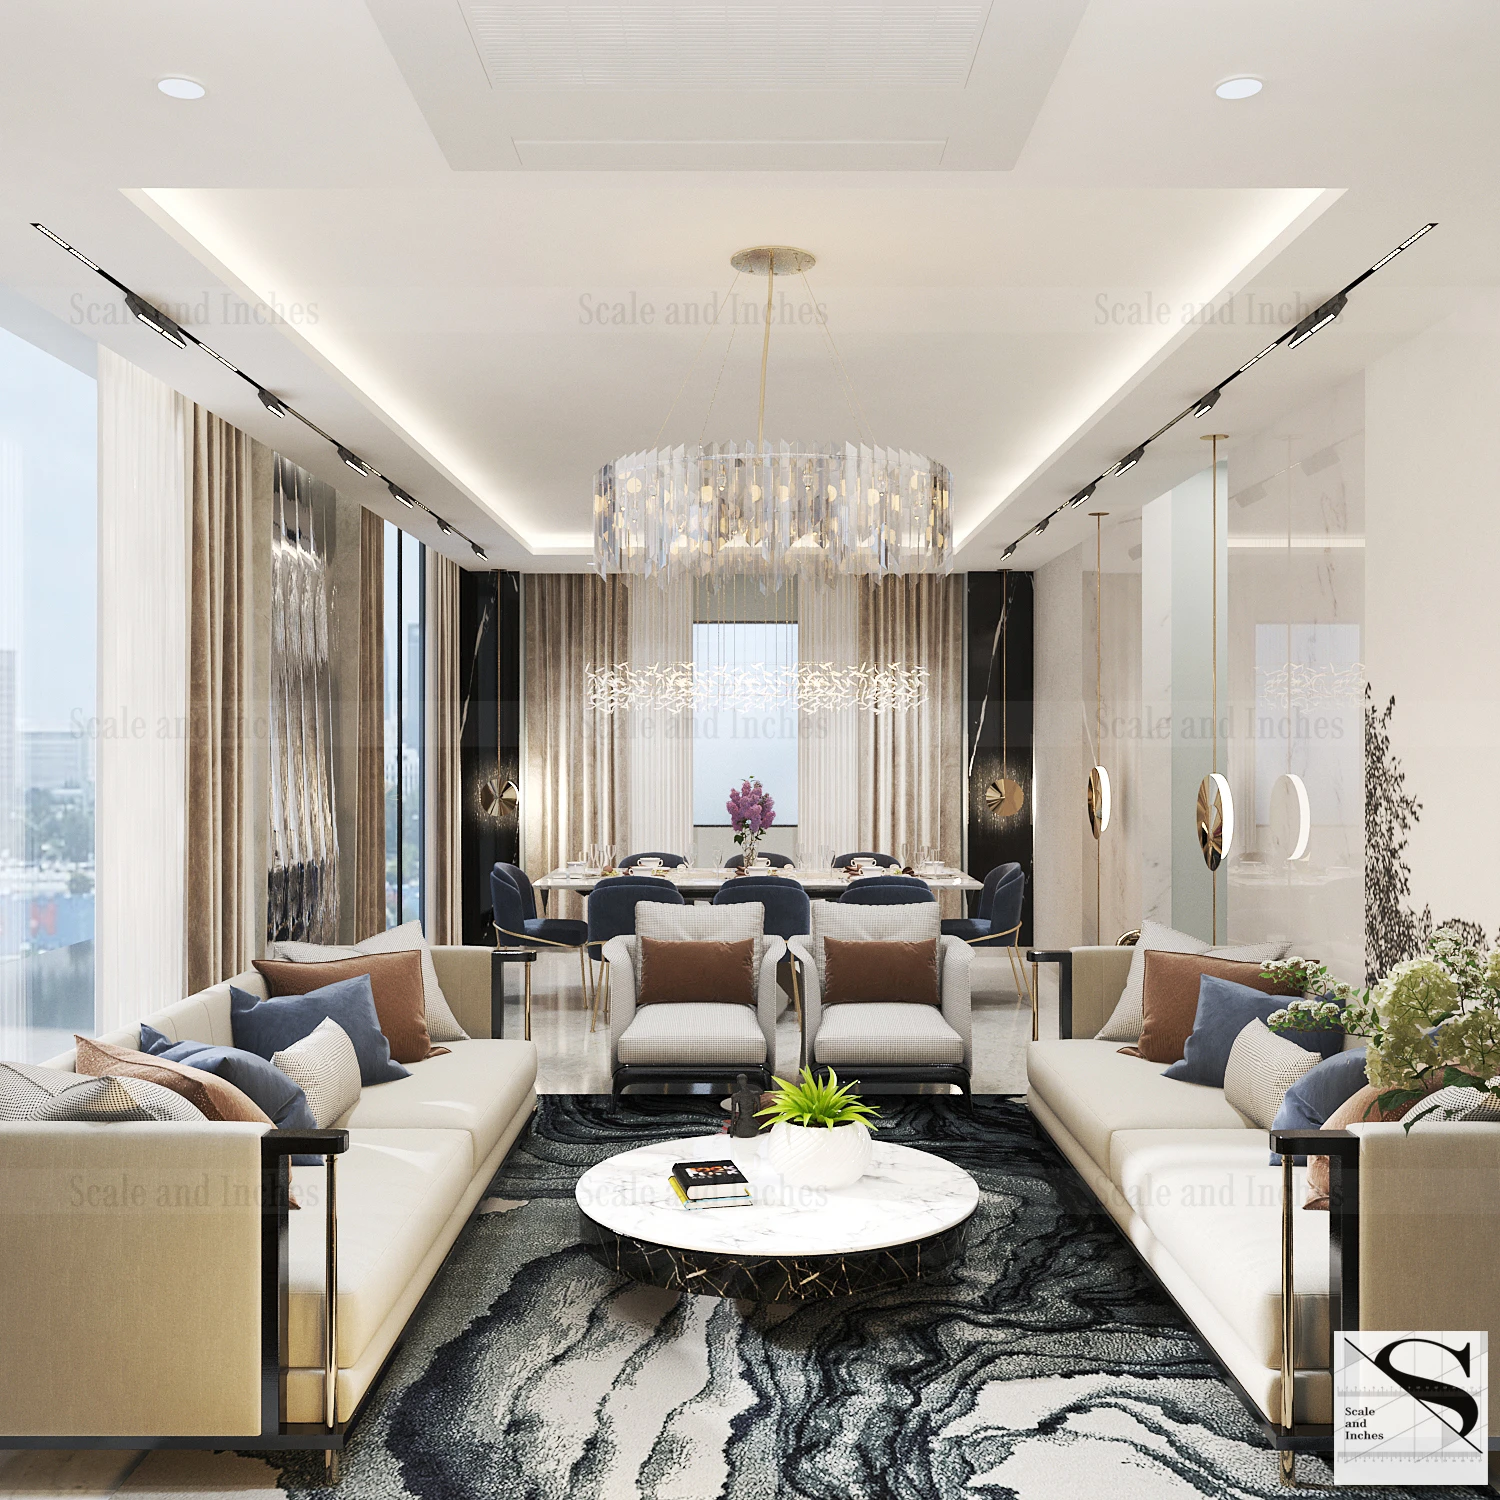
The shared rooms are composed as a sequence of connected settings. In the drawing room, ivory upholstery and rounded tables soften the more graphic lines of the ceiling and wall panels. A sculptural chandelier anchors the composition, while dark surfaces and a patterned rug lend depth to the pale palette.
Beyond the seating area, the dining room continues the material language with a light table, upholstered blue chairs and warm metallic accents. The balcony offers a different rhythm: timber underfoot, overhead planting and a small seating arrangement create an intimate outdoor pause.
Design Approach
Contrast gives the home its character. Light social spaces sit alongside the deeper tones of the master bathroom; polished surfaces are balanced with soft textiles and greenery. Repeated lines, reflective details and carefully placed lighting connect the rooms without making them feel uniform.
These six interior renders offer a closer look at the drawing and dining spaces, ground-floor balcony and first-floor master bathroom. Each view reveals a different part of the composition, from the scale of the room to the treatment of a single surface.