Residential · Interior Design
D-254 Residence
D-254 brings together family rooms, individual bedrooms and a planted courtyard. Expressive surfaces and changes in colour give each part of the home a recognisable mood.
Residential · Interior Design
D-254 brings together family rooms, individual bedrooms and a planted courtyard. Expressive surfaces and changes in colour give each part of the home a recognisable mood.
D-254 brings together family rooms, individual bedrooms and a planted courtyard. Expressive surfaces and changes in colour give each part of the home a recognisable mood.
Explore the spaces ↓Sarvodya Enclave, Delhi
Interior design by Scale & Inches
Spaces for family. Moments of escape.
The family lounge is arranged around an open stair and a strongly patterned feature surface. A light base palette allows furniture, planting and sculptural accents to introduce contrast without overwhelming the room.
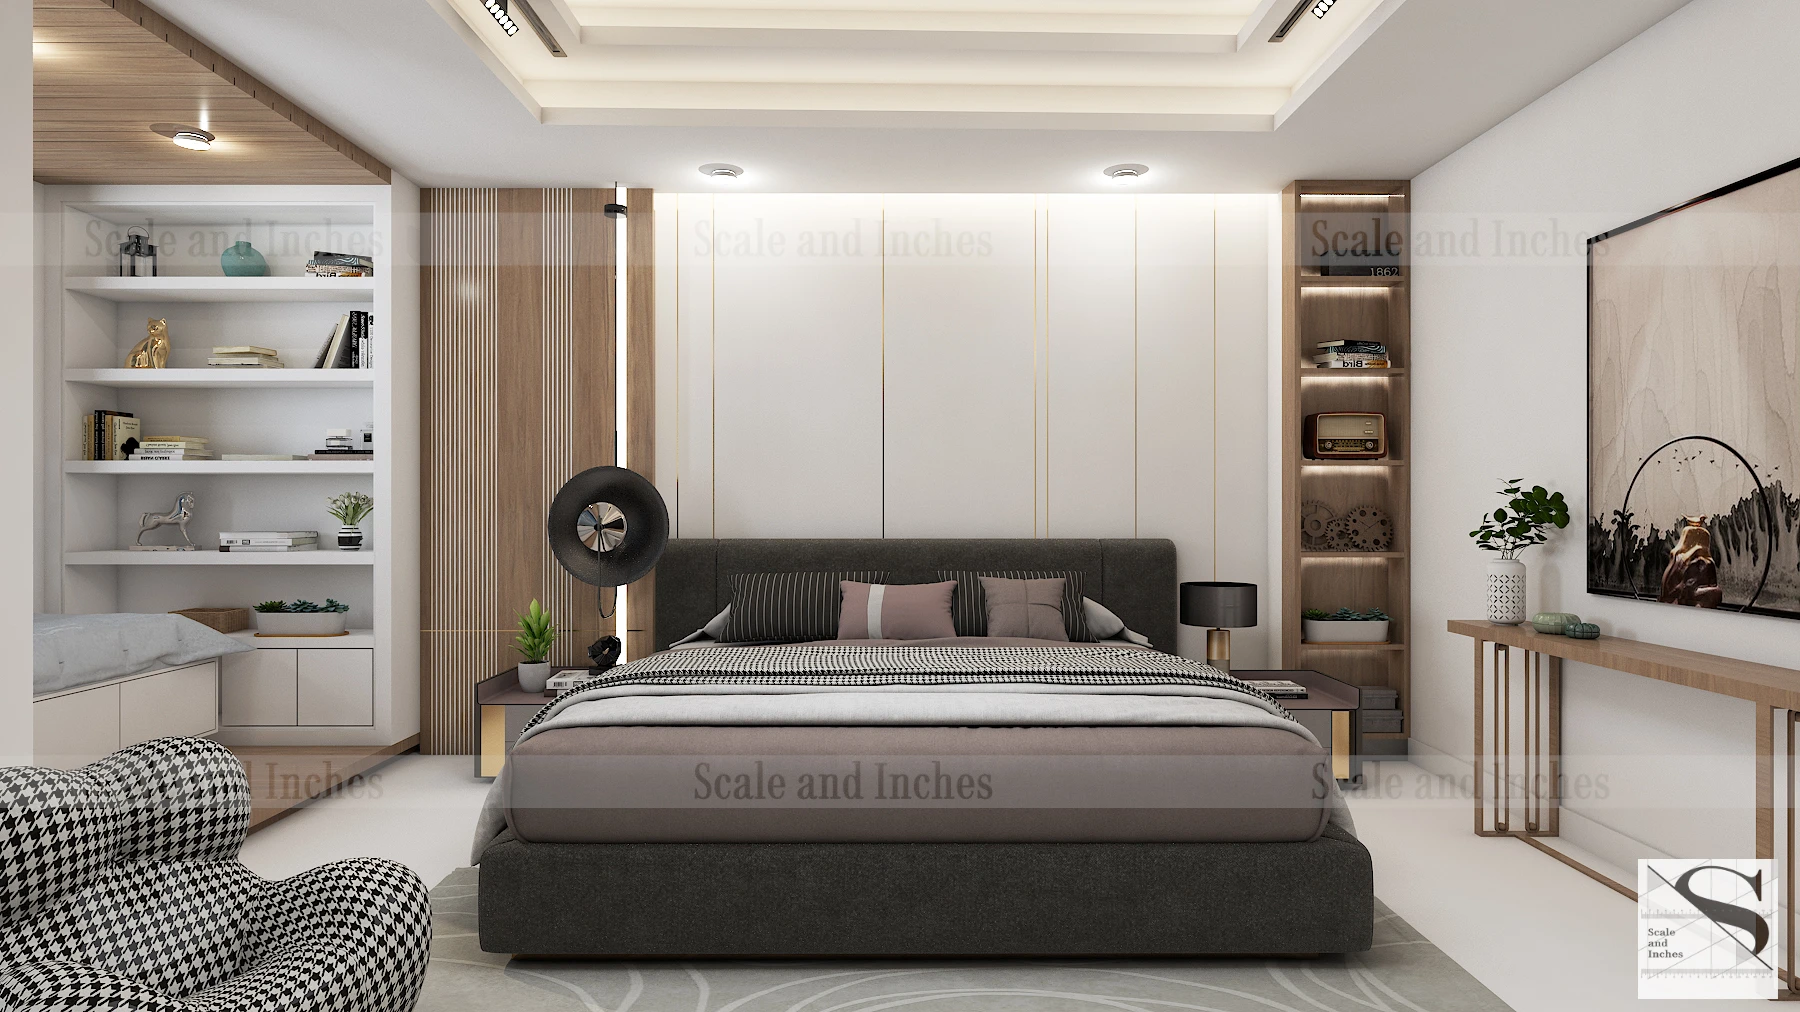
The master bedroom uses darker upholstery and framed shelving for a composed retreat. The daughter’s bedroom takes a gentler direction, introducing curved forms, soft colour and playful decorative details.
The sunken courtyard offers a different experience through planting, patterned paving and a small sculptural centrepiece. The recreation area returns to generous seating and daylight, extending the home’s shared spaces.
Two previews per section. Select a section or photo to explore its full gallery.
Rounded forms, soft colour and decorative details give this bedroom an individual, playful character.5 photos
Darker upholstery and framed details shape a composed bedroom retreat, with the bathroom continuing the private suite.4 photos
Planting, patterned paving and a sculptural centrepiece turn the sunken courtyard into a change of pace within the home.3 photos
Generous seating and a bright interior create another place for gathering and informal recreation.2 photos
A dedicated workspace within the home, arranged around the needs of focused work and everyday use.1 photo
An open stair, expressive feature surfaces and generous seating give the family lounge its shared centre.2 photos
A compact powder room where surface finishes, the vanity and lighting bring detail to a smaller space.1 photo
The parents’ bedroom and bathroom are brought together as a private suite for everyday comfort.5 photos
A closer look at the first-floor interior and the relationship between its finishes, furniture and lighting.1 photo
A guest bedroom arranged as a comfortable private retreat within the wider family home.2 photos