Commercial · Interior Design

Eros Commercial Complex

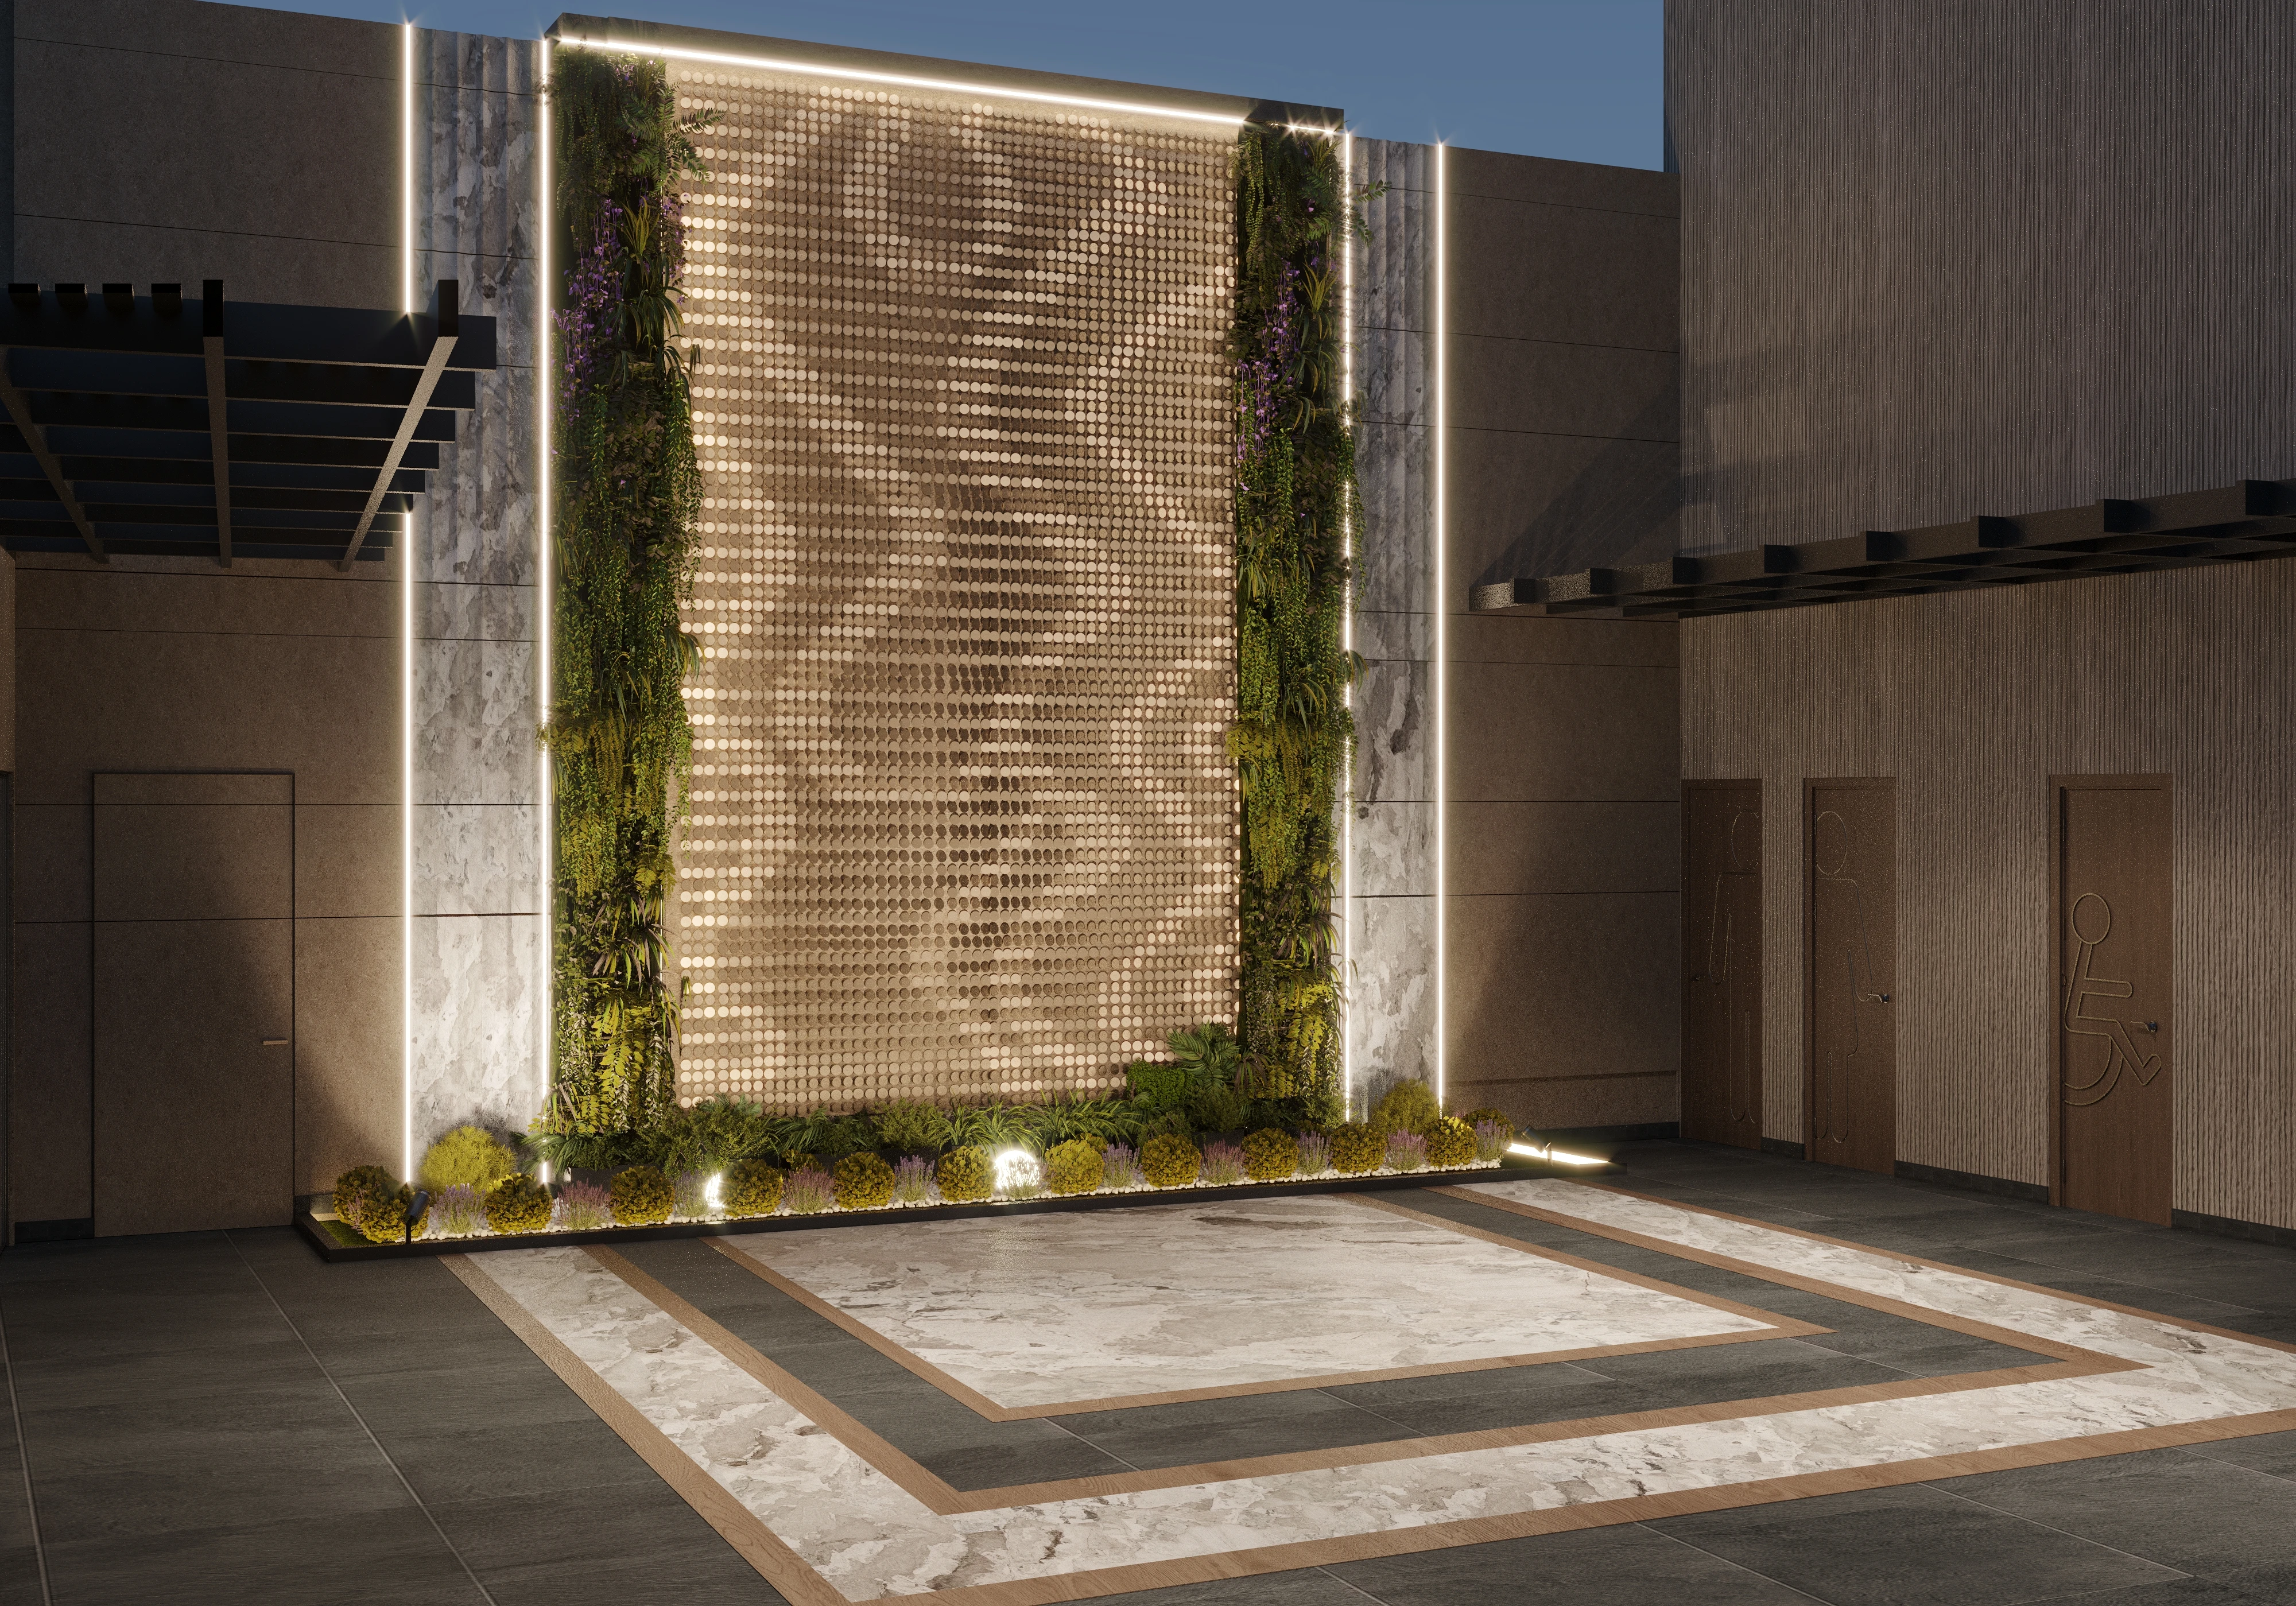
The commercial complex by Eros in Jangpura, Delhi, is represented through courtyard, kiosk, reception and seating-area renders. Each shared space has its own character within the wider development.

Interior DesignJangpura, DelhiLaunched

Shared spaces.
A brighter everyday.

The commercial complex by Eros in Jangpura, Delhi, is represented through courtyard, kiosk, reception and seating-area renders. Each shared space has its own character within the wider development.

Explore the spaces ↓

Jangpura, Delhi
Interior design by Scale & Inches

Shared spaces. A brighter everyday.

The courtyard view uses a strong vertical feature and planting to establish a visual centre. In the kiosk area, pale walls, contrasting openings and repeated furniture create a more informal shared setting.

Reception and lift-lobby surfaces introduce warmer colour and a clearly framed threshold. The seating area combines a long bench with patterned panels, decorative lighting and overhead planting.

The design uses changes in material, colour and furniture to make different common areas recognisable. Planting and repeated decorative elements provide softer links between circulation, waiting and gathering.

We don't share your details with third parties.

COMMERCIAL COMPLEX BY EROS / INTERIOR RENDERS