Residential · Interior Design
Golflink Villa
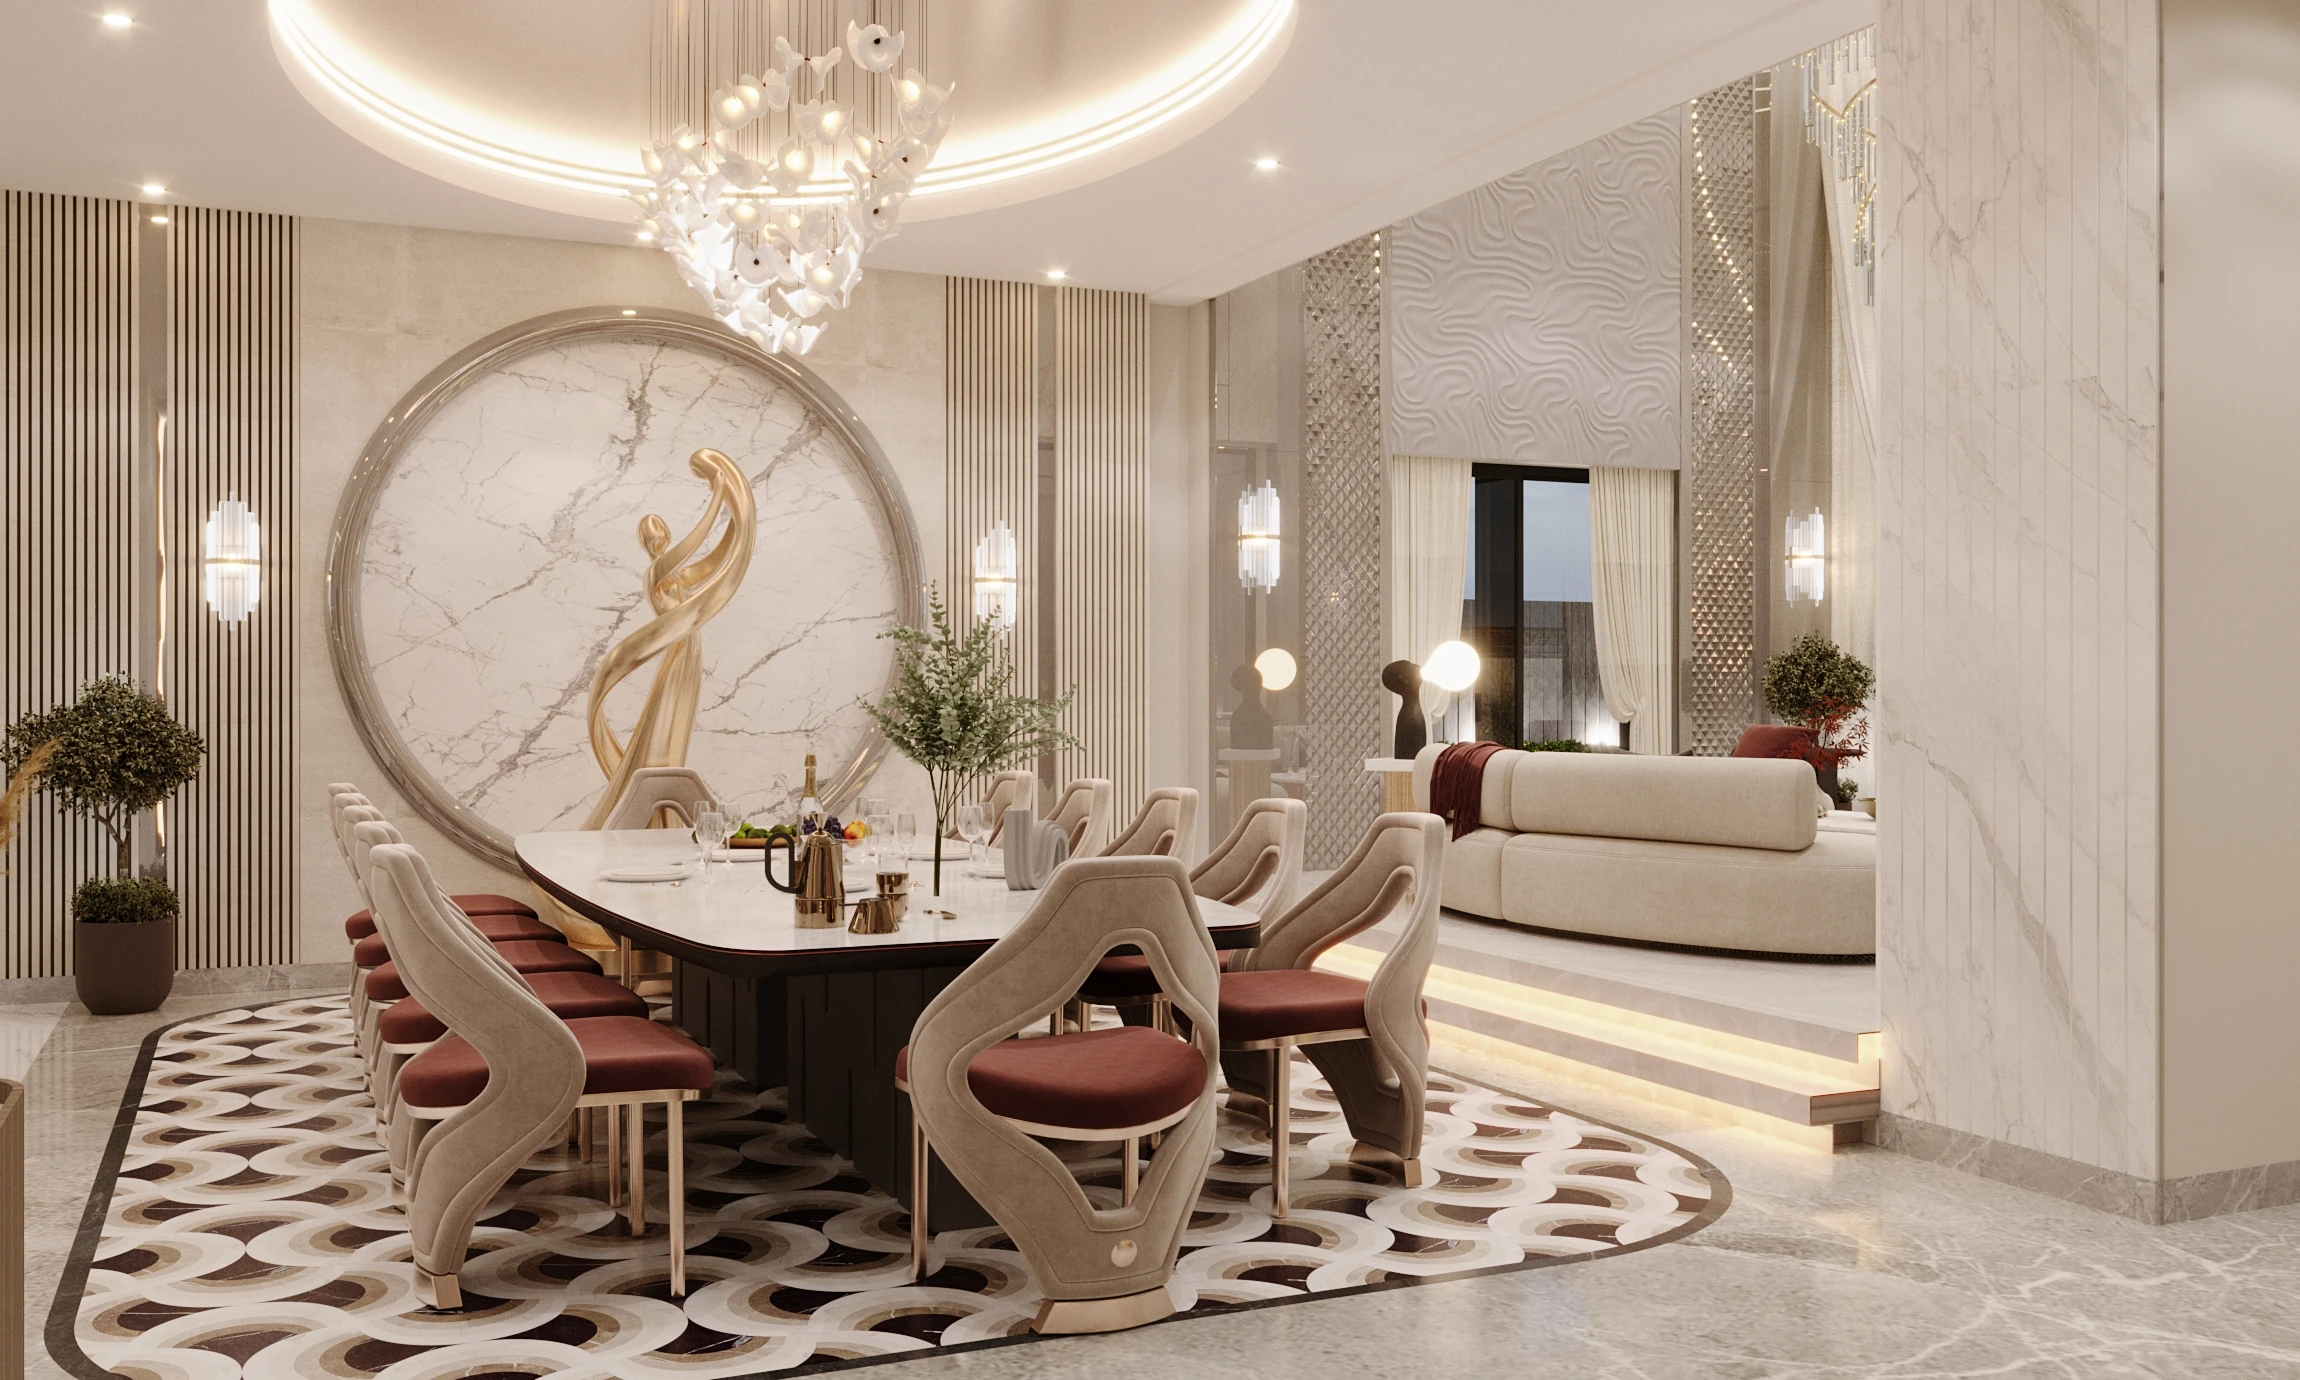
Golflink Villa in Noida moves between dramatic shared spaces and more intimate rooms. Across several levels, changes in scale, light and material give the home a varied interior landscape.
Residential · Interior Design
Golflink Villa in Noida moves between dramatic shared spaces and more intimate rooms. Across several levels, changes in scale, light and material give the home a varied interior landscape.
Golflink Villa in Noida moves between dramatic shared spaces and more intimate rooms. Across several levels, changes in scale, light and material give the home a varied interior landscape.
Explore the spaces ↓Noida
Interior design by Scale & Inches
A layered home. A personal world.
The first-floor lounge view reveals a tall, carefully framed space with a suspended light feature. In the kitchen, pale worktops and muted green cabinetry create a more practical and grounded setting.
The bedrooms introduce softer compositions through upholstered furniture, curtains and decorative lighting. Each room has its own arrangement while sharing a restrained balance of wall framing and warm colour.
The basement interior adds a more expressive social setting with a bright central table and a shaped display niche. The recreation room provides a different kind of gathering space, arranged around table tennis and informal activity.
Two previews per section. Select a section or photo to explore its full gallery.
The basement brings together social interiors and a bathroom, with expressive surfaces and settings for gathering.9 photos
Kitchen, shared interiors and a powder room form the ground floor’s collection of everyday living spaces.23 photos
The first floor combines lounge, recreation, dressing and family spaces, linked by foyers and private bathrooms.26 photos
Bedrooms and bathrooms for family and guests sit alongside the second-floor foyer, lift lobby and prayer area.23 photos